New grandstand with seismic retrofitting of the existing structures of the
Sports Hall of Cento - Ferrara
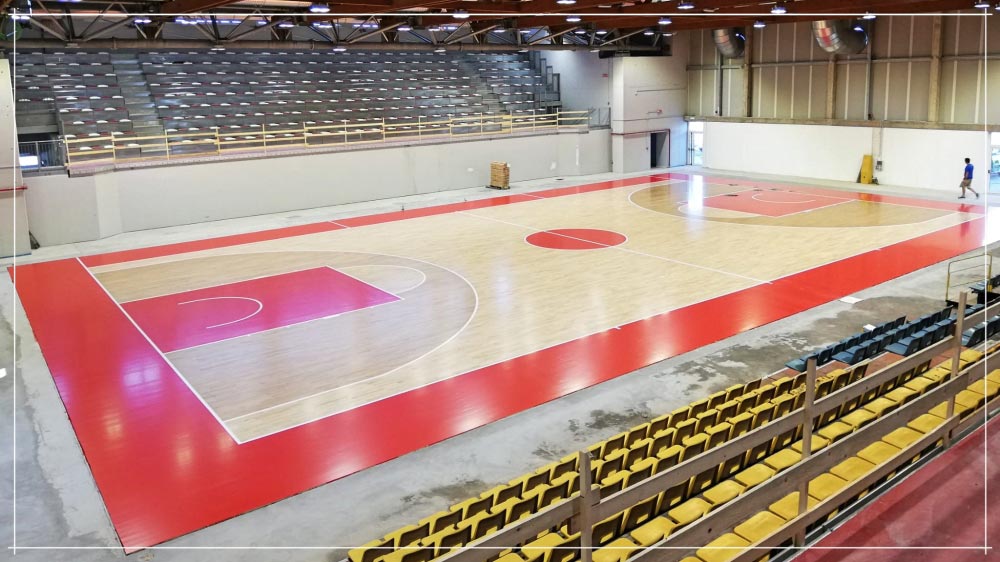
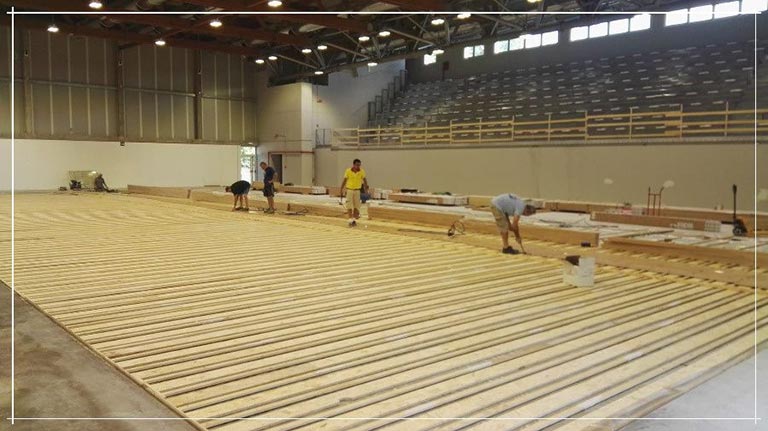
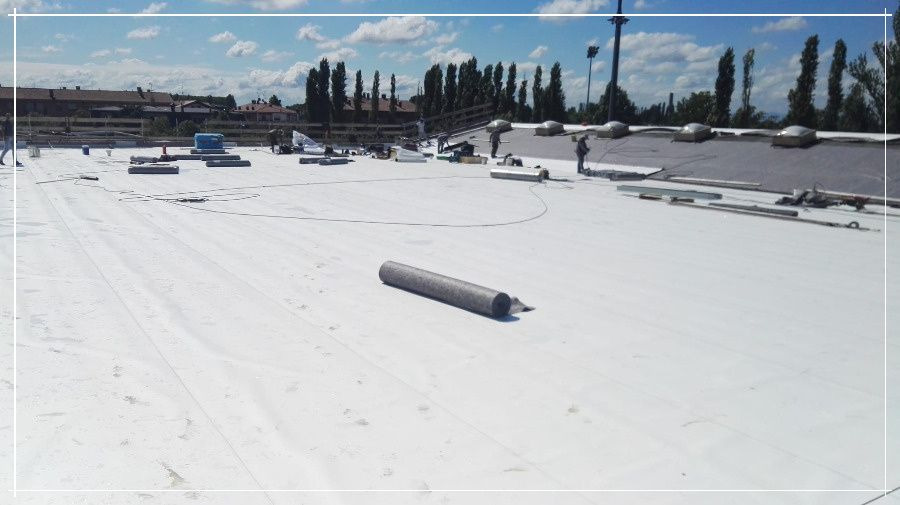
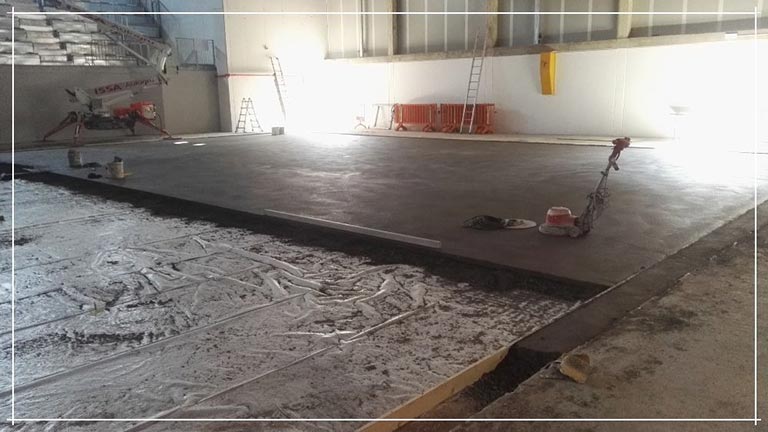
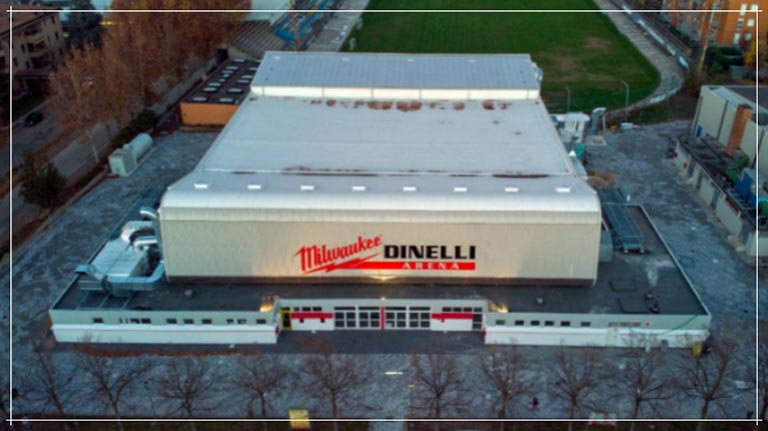
New grandstand with seismic retrofitting of the existing structures of the Cento - Ferrara sports hall
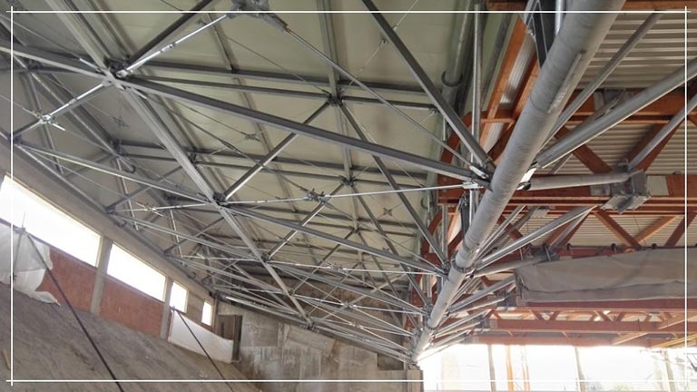
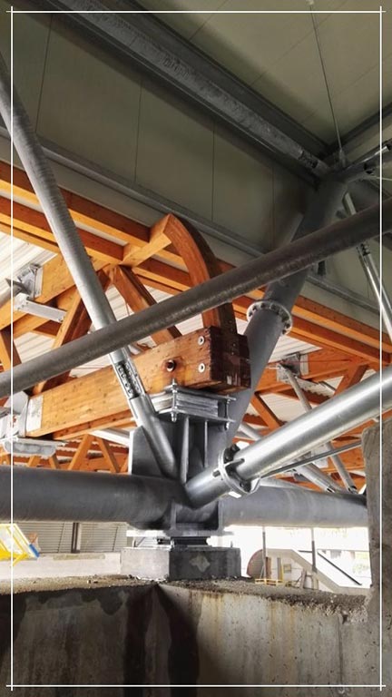
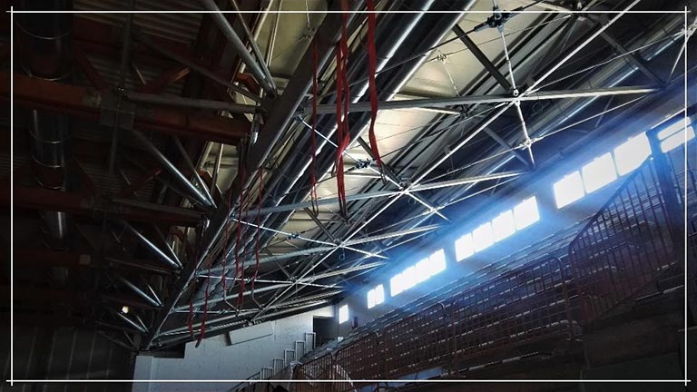
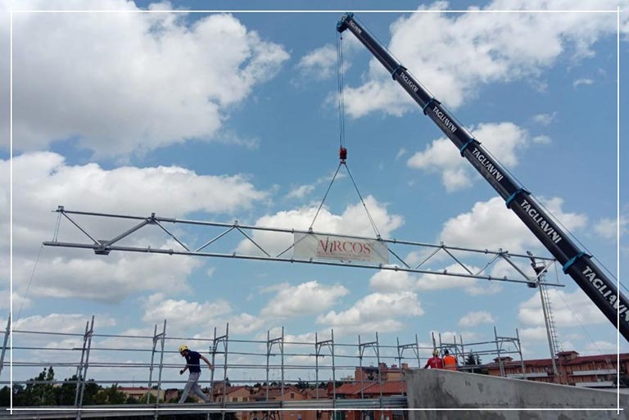
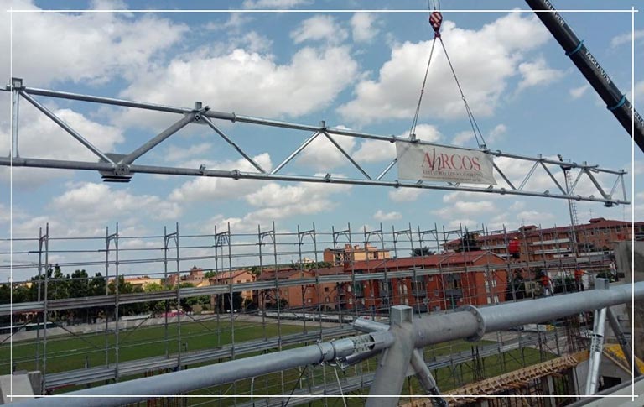
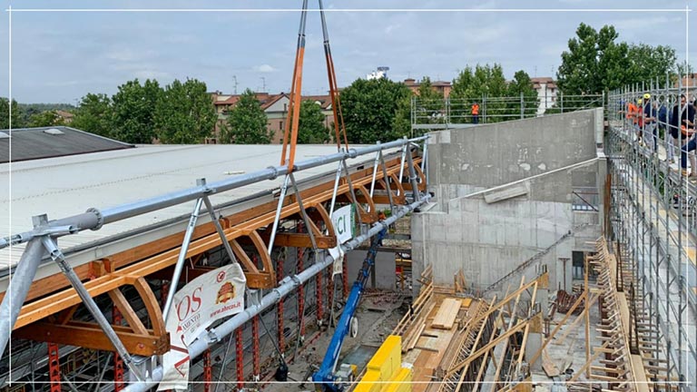
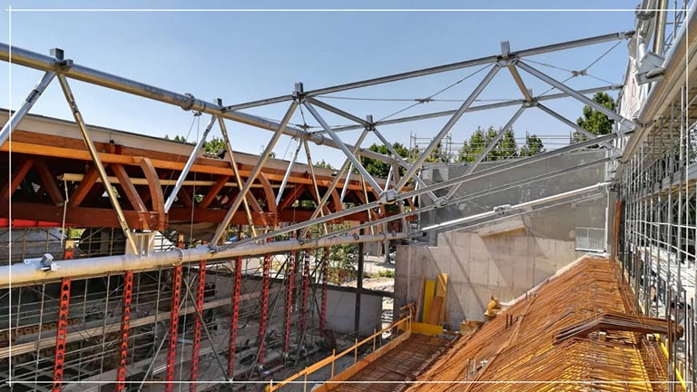
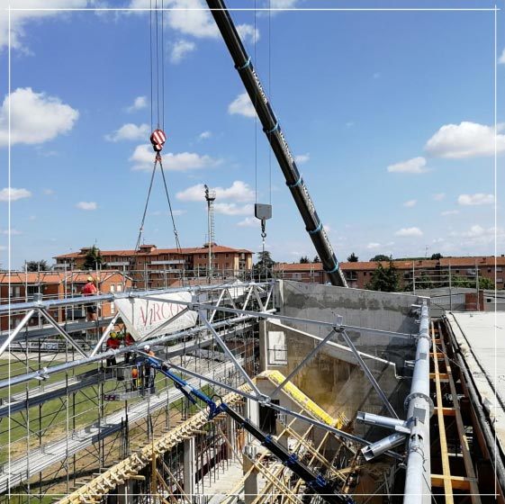
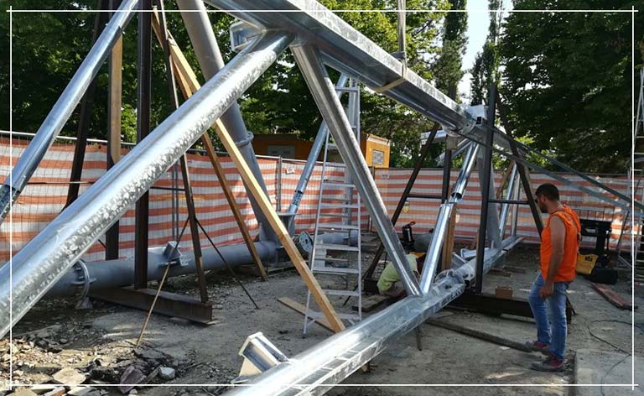
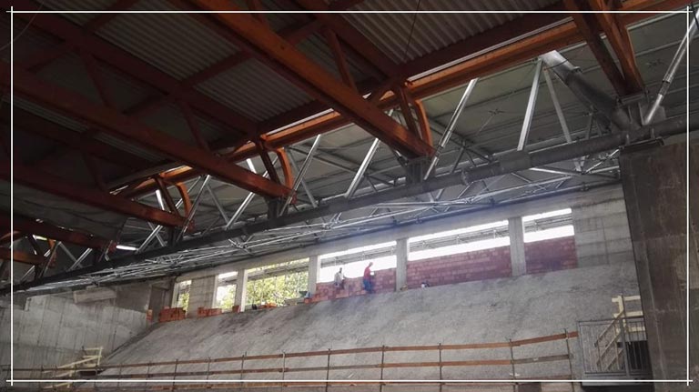
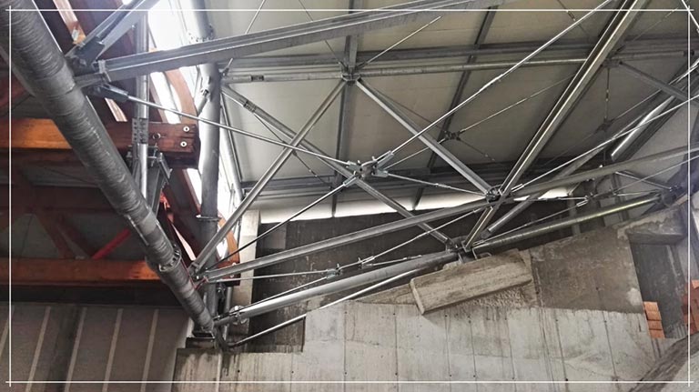
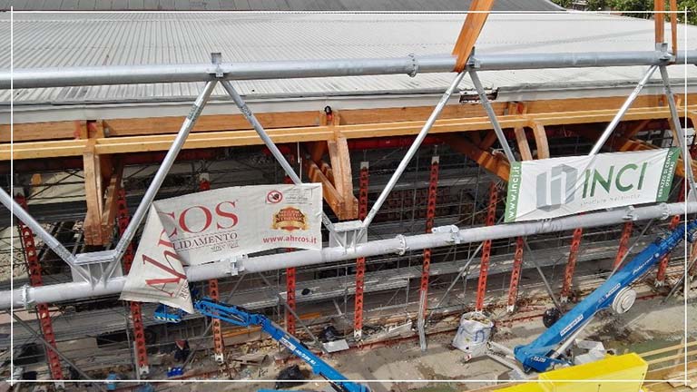
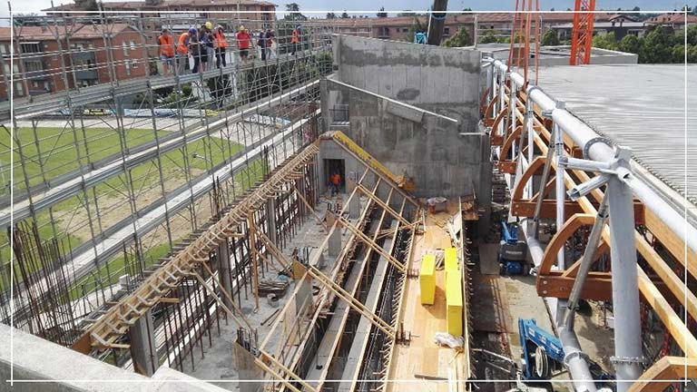
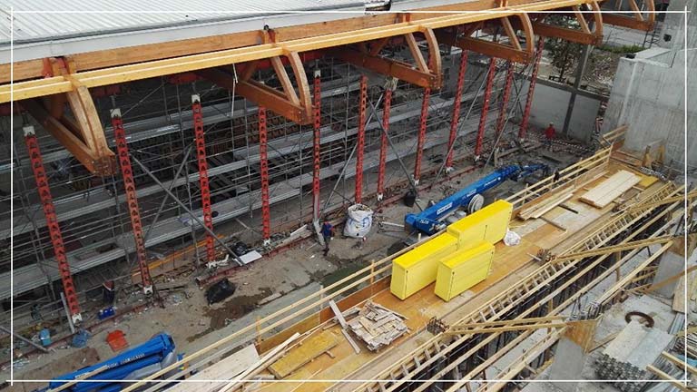
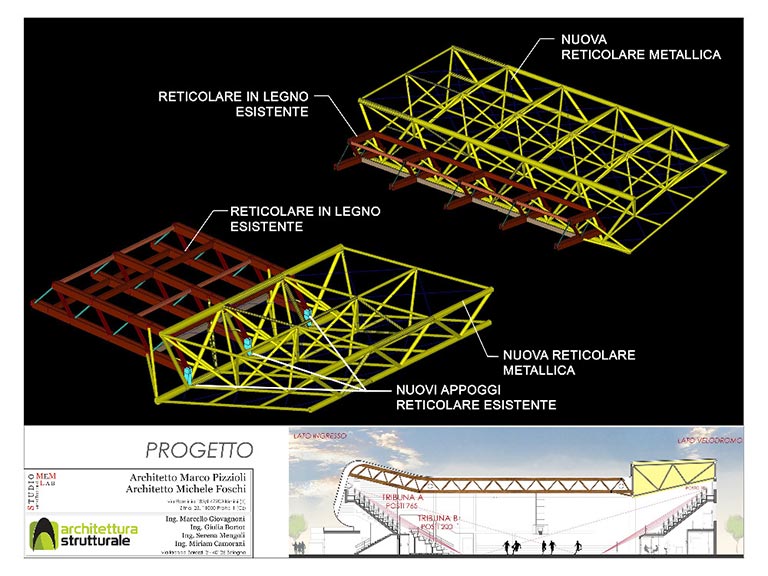
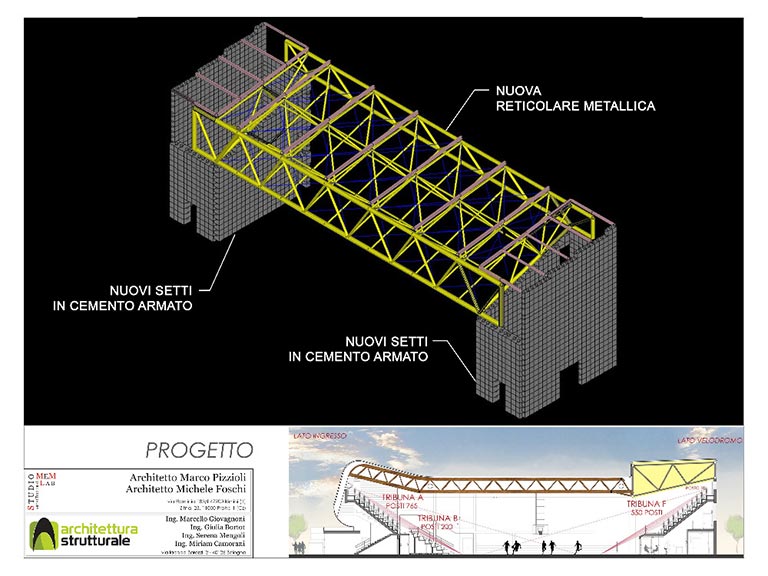
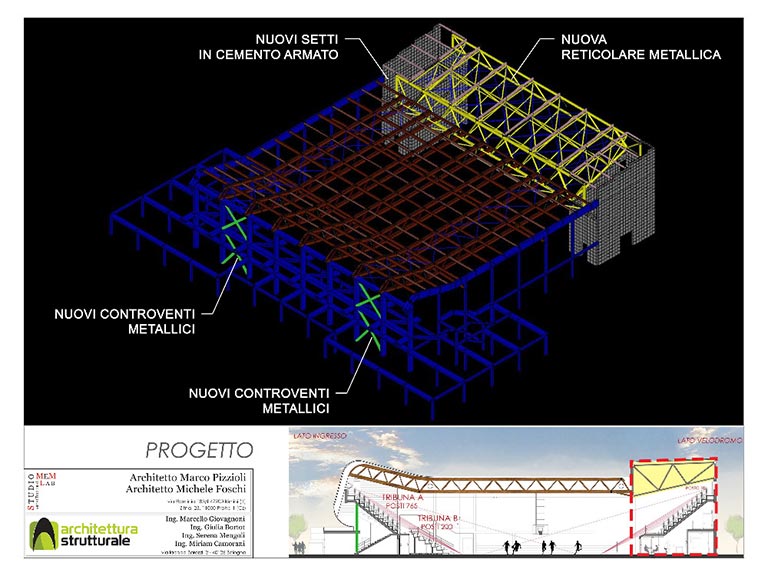
The extension of the Sports Hall was obtained by demolishing the reinforced concrete frame of the Velodrome side elevation and creating a spatial reticular structure in metal carpentry of 40 m of span that supports and braces the existing roof in wooden reticular beams.
The seismic retrofitting actions are transferred to the deep foundations on piles by means of two reinforced concrete cores which contain the stairwells.
The importance of the structural expansion intervention has generated the need for seismic retrofitting interventions of the existing reinforced concrete structures, by inserting metal bracing structures and reinforcements with carbon fibers.
The medium-high liquefaction risk was mitigated by reinforcing the existing foundations with bored micropiles and drainage.
Architectural design Studio MeM (Pizzioli and Foschi) Rimini & Structural design Structural Architecture Bologna.
Related Achievements

 Structural Restoration of the Bell Tower of the Reno Centese church in Ferrara
 Structural Restoration with Seismic Improvement Church of Renazzo in Cento - Ferrara
 Renovation and Seismic Improvement at the Palazzo delle Poste in Bologna
 Structural restoration of the Church of Sant'Anna in Reno Centese - Ferrara